%20(1).svg "fdic-digital-sign-white (4) (1)")


The zoning, access, entitlement and property-right questions that can determine whether your plan is actually possible
Start With Proof
A location can have strong demand and attractive economics while still being unable to support the facility you intend to own. Verify the legal use, development standards and property rights before your investment depends on them.
A promising self-storage site can survive a weak first impression. Poor landscaping can be replaced. An outdated office can be remodeled. Rates, marketing and management can change.
A property is much harder to fix when the intended use is prohibited, legal access is missing, stormwater requirements consume the buildable area, or the existing facility cannot be rebuilt after a major loss. This is why site and legal use diligence should begin before a buyer becomes emotionally or financially committed to the property.
The goal is to establish what can legally and practically be done on the parcel today, what requires government approval and which future plans remain assumptions.
Zoning is more than the color shown on a map
An online zoning map can identify the district assigned to a parcel. It rarely answers every question about whether self-storage is allowed.
The zoning ordinance controls how the district operates. It may define self-storage under a term such as mini-warehouse, self-service storage, warehouse, personal storage or indoor storage. Different definitions can receive different treatment.
Begin by confirming:
- The parcel number and legal description
- The current zoning district
- The ordinance section that defines the proposed use
- Whether the definition covers the intended facility type
- Whether indoor, drive-up and outdoor storage are treated differently
Get the Whole Checklist Here:
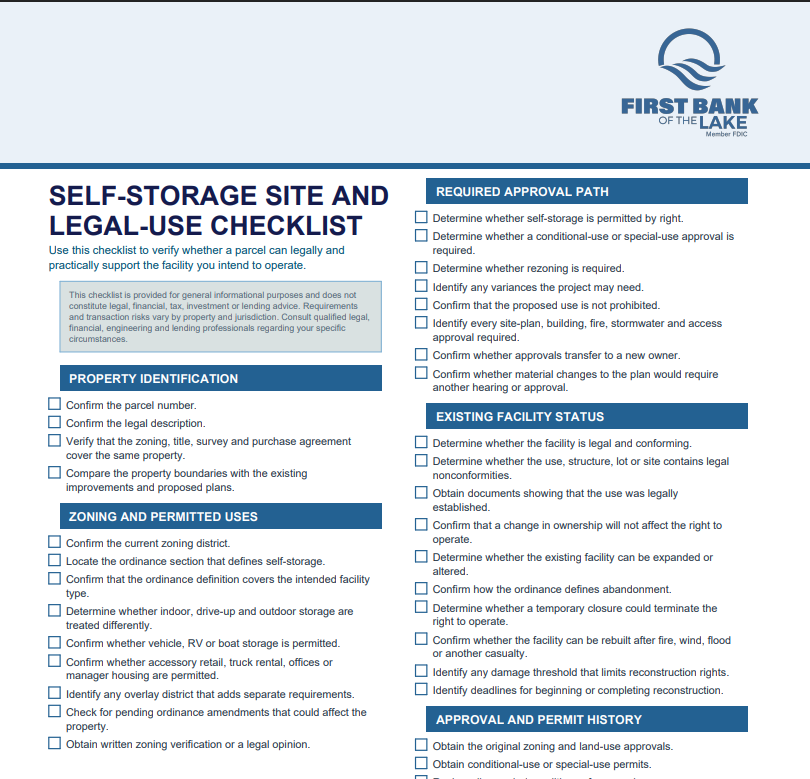
Download the checklist by clicking on the image.
Remember, a general statement that the property is “commercial” or “industrial” is too broad. Self-storage may be permitted in some districts and restricted in others with the same general label.
Understand the different approval paths
The words used by local governments vary, but a self-storage proposal usually falls into one of several categories.
Permitted by right
The use is allowed in the zoning district when the project meets the ordinance and other applicable standards. Site-plan, building, fire, stormwater and access approvals may still be required.
Conditional or special use
The use may be allowed after a discretionary review. The local government can evaluate whether the project satisfies stated criteria and may impose conditions. The American Planning Association describes conditional uses, also called special permits, special uses or special exceptions, as a tool that allows a use subject to additional standards intended to protect the district.
Source: American Planning Association, Conditional Uses
Rezoning
The parcel’s zoning must change before the use can proceed. Rezoning can require public hearings, planning-board review and a legislative decision. Approval is uncertain and may depend on broader land-use policy, neighboring properties and community response.
Variance
A variance may provide relief from a particular dimensional or site standard when the legal criteria are met. It generally should not be assumed to function as a substitute for rezoning or to create a use the district prohibits. The rules are local and should be reviewed by land-use counsel.
Prohibited use
The ordinance does not allow the proposed use through the available approval paths. A buyer may need a rezoning, ordinance amendment or different site.
A CONDITIONAL USE IS NOT THE SAME AS APPROVAL
Seeing self-storage listed in the ordinance may only establish that an application can be filed. It does not establish that the application will be granted or that the conditions will preserve the economics of the project.
Ask for written zoning verification
Verbal guidance from planning staff is useful during early screening. A buyer should avoid relying on an informal conversation as the final answer.
Depending on the jurisdiction and transaction, a zoning letter, zoning verification report or legal opinion may address:
Planning staff may be unable or unwilling to provide a broad legal conclusion. In that case, land-use counsel can review the ordinance, approvals and property records and explain the remaining uncertainty.
The conclusion should be tied to the exact project. A letter confirming that “warehouse use” is permitted may be insufficient if the ordinance separately defines self-storage or restricts customer-access storage.
Existing does not automatically mean legal and conforming
An operating facility may have been built lawfully under an earlier ordinance. The rules may have changed since then.
A legal nonconforming use, structure or site condition generally existed lawfully before a newer rule made it inconsistent with current standards. Local ordinances often allow some nonconformities to continue while limiting expansion, alteration, reconstruction or resumption after abandonment.
The American Planning Association notes that nonconformities can include uses, structures, lots and site conditions that would need to look or operate differently under current zoning.
Source: American Planning Association, Everything Old Is New Again: Approaches to Nonconformities
Determine whether the issue involves nonconformance
THE CASUALTY QUESTION DESERVES SPECIAL ATTENTION
A facility may continue operating for years as a legal nonconforming use while having limited rights to rebuild after a major loss. That affects insurance planning, collateral risk and long-term value.
Reconstruct the property’s approval history
For an existing facility, build a record of how the property became what it is today.
Request and review:
Compare the approvals with the property on the ground. A building, canopy, outdoor parking area, or manager apartment may have been added without appearing on the approved plans.
A certificate of occupancy confirms that a building was approved for occupancy under the applicable process. It does not always resolve every zoning, title or operating question. Review the entire approval chain with appropriate professionals.

Verify expansion rights separately
A property can legally operate at its current size while having little or no ability to expand.
Expansion may trigger:
If the acquisition price assumes future buildings, additional floors or vehicle-storage spaces, treat those components as unapproved until the relevant professionals and authorities confirm them.
Ask a civil engineer or architect to place the proposed expansion on a concept plan using current setbacks, easements, detention requirements, access lanes, utilities and fire circulation. The amount of vacant land is not the same as buildable area.
Measure the development standards against the plan
Even when self-storage is permitted, the project must fit the dimensional and design rules that apply to the parcel.
Review:
Small changes can affect the project materially. A wider buffer may remove an entire row of units. A height restriction may eliminate a floor. A façade requirement may add cost without adding rentable space.
Ask for the usable building envelope after every constraint is shown together. Reviewing each requirement separately can hide the cumulative effect.
Legal access and convenient access are different
A parcel may touch a public road without having the right to place a driveway where the project needs one. A customer may have a legal route to the property that is still inconvenient for moving trucks and trailers.
Investigate:
An access easement should be reviewed for width, permitted users, vehicle types, hours, maintenance, insurance and the right to install signs, gates or utilities. A generic right of passage may not support the traffic or improvements required by a commercial storage operation.
For vehicle, RV and boat storage, test the path from the public road through the gate and around the site using the larger vehicles customers will bring.
Title and survey work can reveal controls zoning will not
Zoning approval does not override private property restrictions.
A title commitment and appropriate survey can identify:
Private covenants can restrict a use even when local zoning permits it. The American Planning Association notes that private land-use restrictions, including covenants and deed restrictions, can influence development feasibility independently of public zoning.
Source: American Planning Association, Hidden Controls: Private Covenants and Zoning
Have counsel identify which title exceptions affect the intended use and whether they can be removed, insured over, amended or accepted. The survey should be current enough to show the improvements and matters relevant to the proposed transaction.
Confirm that utilities and infrastructure support the use
Self-storage may use less water or sewer capacity than many commercial properties, but infrastructure can still affect approval, design and cost.
Confirm:
A utility line near the site does not guarantee sufficient capacity or a reasonably priced connection. Obtain written availability information and preliminary cost estimates when the project depends on new or upgraded service.
Study flood risk and drainage beyond the map label
FEMA identifies its Flood Map Service Center as the official public source for flood-hazard information produced for the National Flood Insurance Program. The map is an important starting point for identifying mapped flood zones and potential insurance requirements.
Source: FEMA Flood Map Service Center1
A parcel outside a mapped high-risk flood zone can still have drainage problems. Ask about:
A civil engineer should evaluate grading, drainage and detention early. Stormwater requirements can reduce buildable area and add substantial cost.
Building, fire, and accessibility requirements can reshape the project
Zoning answers whether and how land may be used. Building and fire codes address how the facility must be designed, constructed and operated. The locally adopted code edition and amendments control.
Potential considerations include:
Accessibility should be addressed during planning and acquisition review. The U.S. Department of Justice states that the 2010 ADA Standards establish minimum scoping and technical requirements for newly constructed or altered public accommodations and commercial facilities. State or local accessibility requirements may also apply.
Source: U.S. Department of Justice, 2010 ADA Standards for Accessible Design2
Ask the project architect and counsel how the standards apply to the office, routes, parking, entrances, elevators, controls and storage units. For an existing property, identify barriers and anticipated correction costs rather than assuming the current layout is compliant.
Map the entitlement process before relying on approval
If the project needs discretionary approval, create a realistic entitlement path.
Document:
Meet with planning staff before filing. Ask which issues have affected similar applications and what the comprehensive plan says about the site. Review recent meeting minutes and decisions involving storage, warehouses and other low-employment land uses.
Community concerns may focus on appearance, traffic, lighting, drainage, property values or the amount of land devoted to a use with few employees. A thoughtful design and clear explanation can help, but no presentation can guarantee a discretionary approval.
Protect the diligence period in the contract
The purchase agreement or site-control document should give the buyer enough time and access to answer the questions that affect the intended use.
Depending on the transaction and legal advice, relevant contingencies may address:
Define the required outcome carefully. A contingency for “zoning approval” may be less protective than one tied to an approved project of a minimum size, unit count, access plan and acceptable conditions.
Have transaction and land-use counsel tailor the agreement to the property and approval path. Standard forms may not address the risks that matter most to a self-storage project.
Build a site and legal-use diligence file
Keep the supporting documents together and record where each conclusion came from.
Date the information. Ordinances, maps, applications and staff interpretations can change during a long transaction.
Warning signs that deserve a pause
A RED FLAG IS A REQUEST FOR PROOF
Some issues can be resolved through approvals, engineering, contract terms or pricing. The owner needs to understand the cost, timing and uncertainty before the deal depends on a favorable outcome.
Make Sure the Site Can Support the Plan
The central question is simple: Can this parcel legally and practically support the facility you intend to operate, within your budget and timeline?
A clear answer can help you move forward with greater confidence, revise the plan while there is still time or step away before a site becomes an expensive problem.
Wherever You Are in the Journey, Talk With a Lender Who Knows Self-Storage
You may be exploring your first opportunity, comparing potential sites, negotiating an acquisition, planning an expansion or preparing to break ground. Wherever you are, an early lending conversation can help you understand what may be financeable, which issues deserve attention and what information you will need next.
First Bank of the Lake specializes in self-storage lending, including complex and unusual transactions that require a more thoughtful approach.
Connect with a Self-Storage Lending Specialist
Frequently Asked Questions About Self-Storage Site and Legal-Use Due Diligence
1. Can an existing self-storage facility lose its right to operate after it is sold?
A change in ownership does not always affect the right to operate, but buyers should confirm this before closing. Conditional-use permits, legal nonconforming status and other approvals may include transfer requirements, operating conditions or expiration provisions. Written zoning verification and review by land-use counsel can clarify whether the use may continue under new ownership.
2. What happens if a legal nonconforming self-storage facility is damaged or destroyed?
The facility may have limited reconstruction rights. Local ordinances sometimes restrict rebuilding based on the percentage of damage, the length of the operational interruption or the deadline for obtaining permits. Buyers should understand these rules before evaluating insurance coverage, replacement costs and the facility’s long-term risk.
3. How can a buyer determine how much of a self-storage parcel is actually buildable?
Acreage alone does not establish development capacity. A civil engineer or architect should prepare a concept plan showing setbacks, easements, buffers, stormwater facilities, utilities, fire lanes, access points, parking and other development standards together. The land remaining after those constraints are applied is the practical building envelope.
4. Is recorded access enough for a self-storage development?
Recorded access confirms a legal right to reach the property, but the easement may still be too narrow or restrictive for the proposed operation. Review permitted vehicle types, traffic volume, maintenance duties, gate and sign rights, utility installation and hours of use. The physical route should also accommodate moving trucks, emergency vehicles, trailers, RVs or boats when applicable.
5. Do zoning and special-use approvals automatically transfer to a new owner?
Some approvals run with the land, while others require notice, acknowledgment, reissuance or proof that existing conditions have been satisfied. Buyers should review the approval document, local ordinance and agency records rather than assuming transferability. The same review should confirm whether future plan changes could trigger another hearing.
6. How specific should a zoning or entitlement contingency be in a purchase agreement?
The contingency should reflect the project the buyer intends to finance and operate. Approval for a general self-storage use may offer limited protection if conditions reduce the unit count, eliminate vehicle storage, require costly road work or delay construction. With legal guidance, buyers can tie the contingency to an acceptable facility size, layout, access plan, conditions and approval timeline.
7. When should a self-storage lender become involved in site diligence?
A lending conversation can be useful as soon as the buyer has a credible site or acquisition target. Early review can identify zoning, access, entitlement, construction or documentation issues that may affect financing. This is especially valuable when the property is nonconforming, the project requires discretionary approval or the transaction includes an expansion or another unusual feature.
Why Work with First Bank of the Lake
First Bank of the Lake helps business owners nationwide find the financing they need to grow, expand and invest in what comes next. Our experience has made us one of the country’s leading SBA lenders. Since 2023, First Bank of the Lake has ranked among the top 1% of SBA 7(a) lenders, placing 15th nationwide by approval amount and have also ranked as the third most active SBA franchise lender by lending volume, according to the U.S. Small Business Administration.
Founded in 1985, we combine national lending capabilities with the personal attention you would expect from a community bank. Our knowledgeable team takes the time to understand your goals, walk you through your options and support you at every step.
If you are considering financing for your business, we would be happy to answer your questions. Call us at (888) 828-5689 or complete the form above to start the conversation. You can also visit our website or connect with us on Facebook and LinkedIn.
1 https://msc.fema.gov/portal/home
2 https://www.ada.gov/law-and-regs/design-standards/2010-stds/