
%20(1).svg "fdic-digital-sign-white (4) (1)")


A practical guide to inspecting a self-storage facility, estimating remaining useful life and building a five-year capital plan
THE PROPERTY IS AN OPERATING SYSTEM
Roofs, doors, paving, drainage, climate control, security and access affect one another. A defect can create repair costs, customer disruption, lost rentals and insurance exposure at the same time.
A self-storage facility may look physically simple. Many buildings have limited finishes, repetitive unit layouts, and fewer interior systems than those in offices or hotels.
The repetition is exactly why small defects can become large ownership issues. One difficult door is a service call. The same condition across 150 units becomes a capital project. A minor roof detail repeated over several buildings can create leaks in dozens of tenant spaces.
Property diligence should answer three questions: What needs attention now? What is likely to require capital during the next five years? What could interrupt the customer experience or the facility’s ability to operate safely?
Commission a property-condition assessment for this facility
A property-condition assessment, or PCA, gives the buyer a structured review of the commercial property improvements. ASTM E2018-24 provides a current framework for a baseline PCA using a walk-through survey and research.
Source: ASTM International, E2018-24 Standard Guide for Property Condition Assessments1
A baseline PCA is often based on representative observations. The appropriate scope depends on the property type, age, purpose, and buyer’s risk tolerance. For self-storage, the engagement should state how the consultant will handle repeated components and multiple buildings.
Ask before the inspection:
Inspection scope and report expectations
- How many buildings, roofs, units and doors will be observed?
- Will all climate-controlled buildings be reviewed?
- Will roofs be walked where safe and permitted?
- Which building systems and specialty equipment are included?
- Will records, permits, warranties and prior reports be reviewed?
- Will the report identify immediate repairs and five-year capital needs?
- How will cost opinions be developed?
- Which areas or systems are excluded?
- When will specialist follow-up be recommended?
Roof condition and drainage
- Roof material, installation date and repair history
- Seams, fasteners, flashing and penetrations
- Transitions between roof sections and walls
- Gutters, scuppers, drains and downspouts
- Ponding, corrosion, staining and active leaks
- Wet insulation or concealed moisture concerns
- Discharge toward unit doors, slabs or neighboring property
- Warranty coverage and transfer requirements
- Safe access for future inspection and repair
Foundations, slabs and structural movement
- Foundation cracking, settlement and displacement
- Slab heaving, spalling and uneven thresholds
- Doors that bind or no longer align
- Wall-panel or masonry separation
- Paving settlement beside buildings
- Trip hazards and accessibility barriers
- Repeated patches in the same area
- Retaining walls, slopes and evidence of soil movement
Flooding, stormwater and site drainage
- Prior flooding, ponding and water intrusion
- Insurance claims and tenant complaints
- Local drainage studies and public works records
- Stormwater entering from neighboring property
- Low unit thresholds and floor elevations
- Catch basins, culverts, swales and detention areas
- Access roads that become impassable during storms
- Roof water discharged onto pavement or foundations
- Maintenance obligations for shared drainage systems
- Changes in nearby development that affect runoff
Walls and building envelope
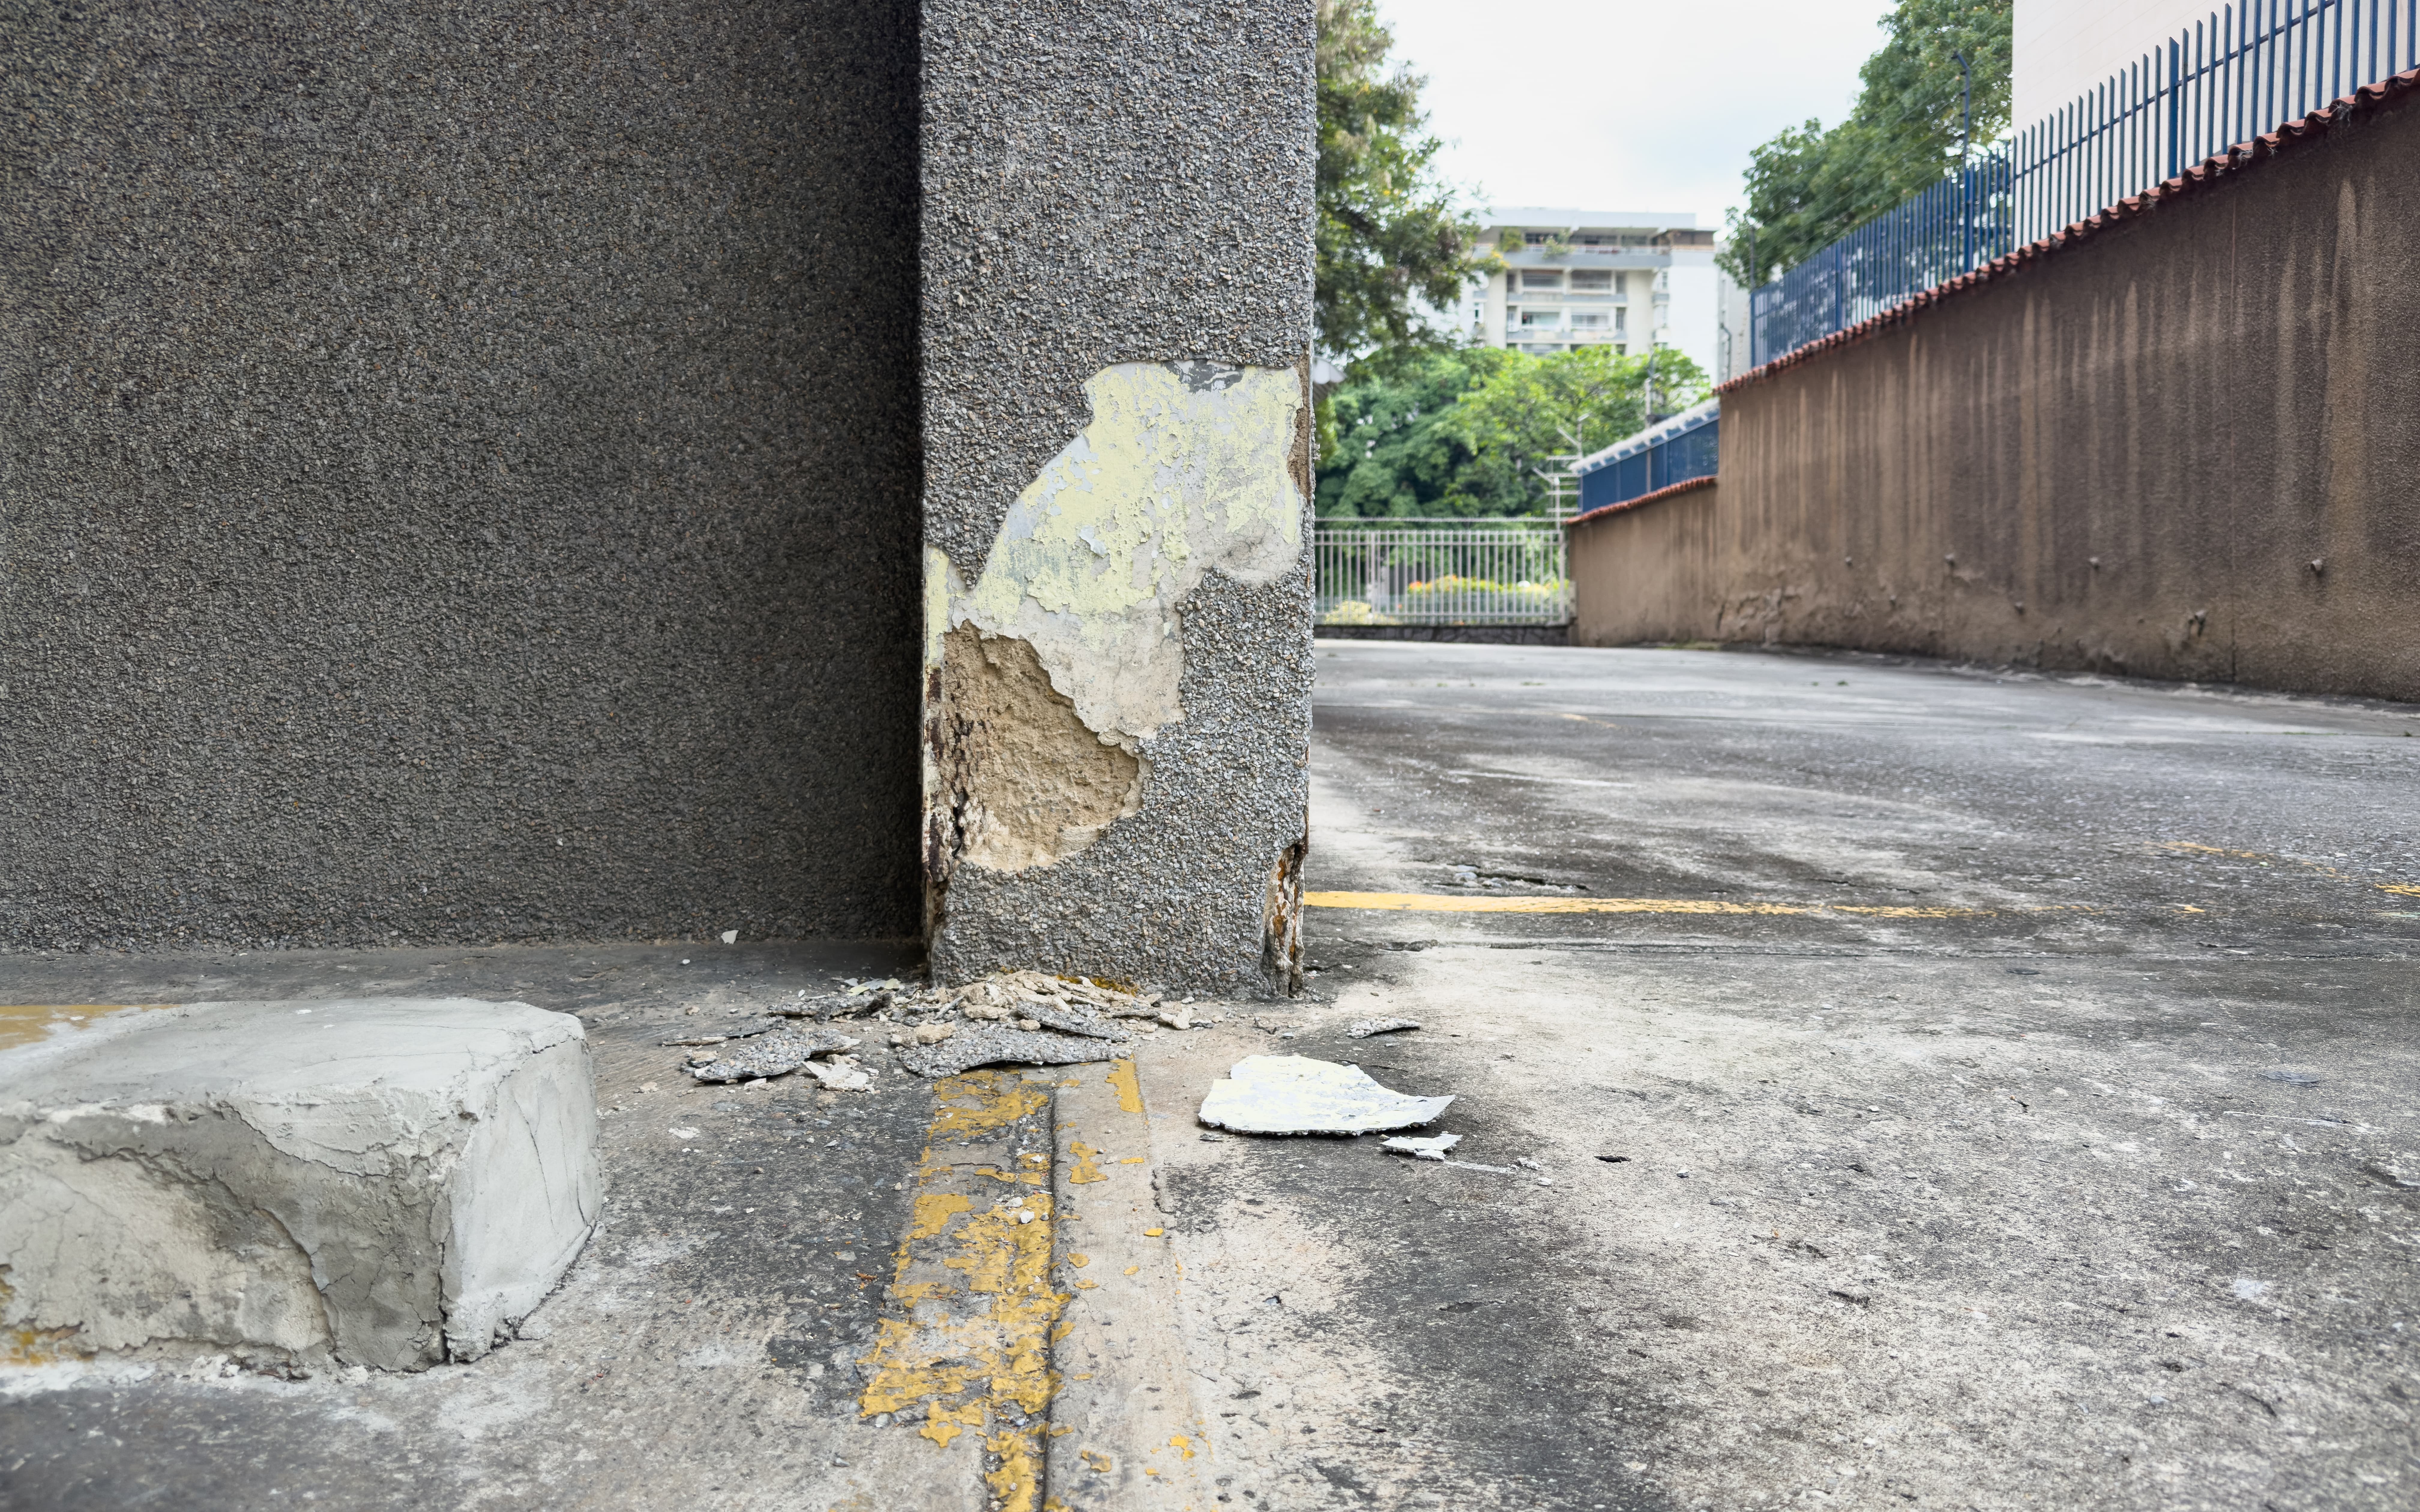
- Wall panels, masonry, joints and sealants
- Corrosion, loose fasteners and impact damage
- Openings where water, pests or wind can enter
- Insulation condition in climate-controlled buildings
- Condensation, staining and odor
- Interfaces between additions or different materials
- Canopies, awnings, trim and attached signs
- Evidence of temporary or repeated repairs
Unit doors and thresholds
- Door operation, balance and alignment
- Springs, drums, tracks and fasteners
- Bottom seals and water entry
- Corrosion, dents and wind damage
- Latches, hasps and lock compatibility
- Threshold condition and slab movement
- Wind-rated components where required
- Availability of replacement parts
- Evidence of repeated adjustment or temporary repair
HVAC and climate-control systems
- Equipment type, age, capacity and service history
- Temperature and humidity settings
- Actual conditions at distant units and upper floors
- Filters, coils, drains and condensate disposal
- Controls, sensors and after-hours alarms
- Refrigerant and replacement considerations
- Ductwork and air distribution
- Envelope leakage and missing insulation
- Evidence of condensation, corrosion or mold-like growth
- Utility usage compared with seasonal conditions
Electrical, lighting and plumbing
- Service capacity and main equipment
- Panels, labeling and visible unsafe work
- Exterior and interior lighting
- Emergency lighting and exit signs
- Office, restroom and utility plumbing
- Leaks, freeze damage and shutoff locations
- Private water, septic or lift-station equipment where applicable
- Whether planned improvements require service upgrades
Fire protection, life safety and elevators
- Sprinklers, alarms, hydrants and fire extinguishers
- Inspection, testing and maintenance records
- Emergency access and clear fire lanes
- Egress paths, exit hardware and signage
- Known violations and open permits
- Fire-water supply and pump equipment where applicable
- Whether stored items or operations create special restrictions
- Installation date and modernization history
- Inspection certificate and open violations
- Service contract and maintenance logs
- Shutdown and entrapment history
- Parts availability and vendor support
- Cab, controls, doors and leveling
- Emergency communication
- Expected modernization or replacement work
Gates, access control, security and fencing
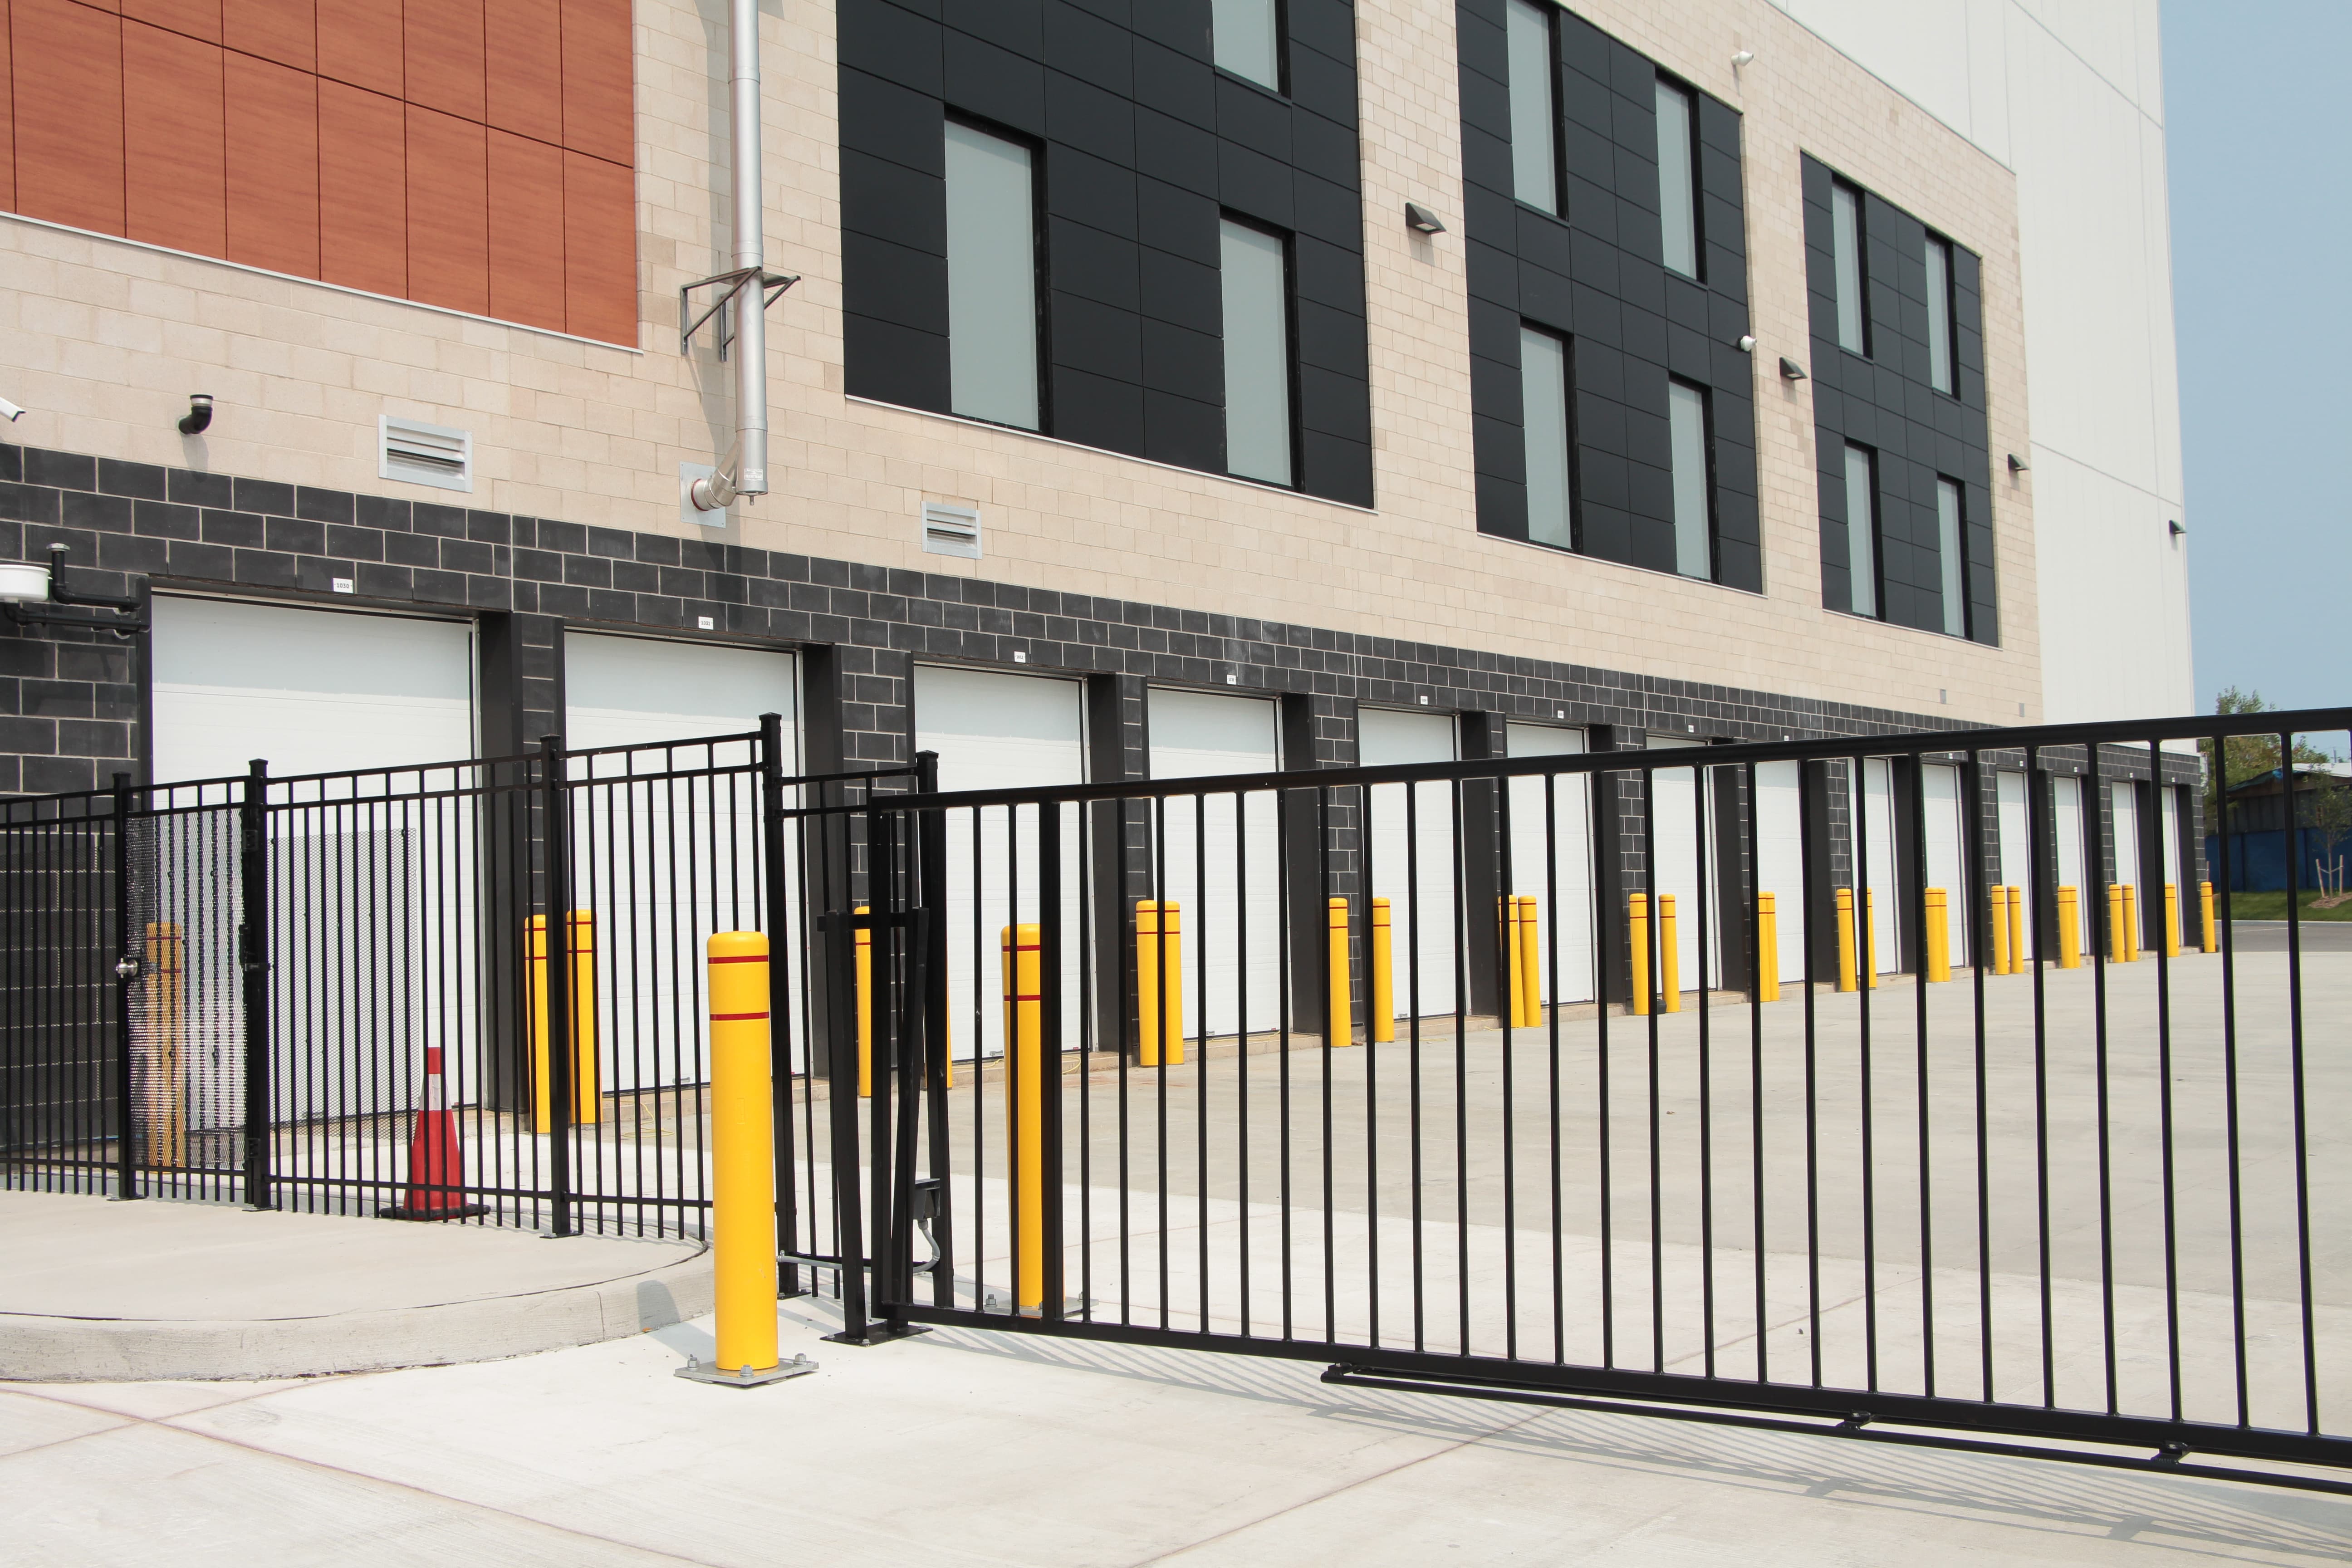
- Gate operator age, cycle count and service history
- Photo eyes, loops, edges and other safety devices
- Keypads, controllers and credential creation
- Property-management-system integration
- Delinquency lockout and manual override
- Backup power and emergency access
- Spare parts, warranties and vendor availability
- Camera coverage, blind spots and image quality
- Recording retention and retrieval
- Nighttime performance
- Network, storage and remote access
- Lighting outages and dark areas
- Alarm zones, monitoring and incident history
- Ownership and transfer of accounts and credentials
- Cybersecurity and administrator access
- Fence condition and height
- Gaps, climb points and vehicle impact
- Pedestrian access and neighboring uses
- Vegetation blocking cameras or creating concealment
- Drainage openings and low areas
- Repair access and boundary alignment
Pests, moisture and housekeeping
- Rodent or insect evidence
- Bird or animal entry points
- Damaged seals and wall openings
- Pest-control logs and repeat service areas
- Moisture staining, odor and condensation
- Tenant complaints and damaged-property claims
- Drainage or vegetation conditions that support pests
- Housekeeping and abandoned-property procedures
Weather resilience, insurance and emergency planning
- Roof and wall design
- Door and gate ratings
- Drainage and site access
- Vegetation and defensible space
- Snow-removal and snow-storage plans
- Emergency power and communication
- Insurance availability, limits and deductibles
- Repair history and prior claims
- Customer notification and business-continuity procedures
Vehicle access and site circulation
- Entrance width, visibility and turning movements
- Gate stacking and room to wait off the public road
- Internal turning radii
- Building corners, bollards and overhead clearances
- Dead ends and turnaround areas
- Conflicts between parked vehicles and circulation
- Fire lanes and emergency access
- Pavement capacity and edge failure
- Winter access and snow piles
- Vehicle, RV and boat-storage circulation where offered
Capital assessment and five-year planning
- Installed or last-replaced date
- Expected service range and basis
- Observed condition
- Maintenance history
- Remaining useful life opinion
- Recommended work
- Quantity and unit cost
- Expected year of expenditure
- Consequence of delay
- Confidence level and follow-up needed
- Life-safety or active-damage items
- Repairs required at or soon after closing
- Year-one and year-two work
- Predictable replacements in years three through five
- Preventive maintenance that can extend service life
- Contingency for concealed or uncertain conditions
- Operational disruption and lost rentals
- Inflation or cost-escalation assumption
- Owner, seller, escrow, reserve or loan funding source
Supporting records and potential red flags
- Roof, paving and door invoices
- HVAC, gate and security service logs
- Elevator and fire-system records
- Preventive-maintenance schedules
- Utility bills
- Insurance claims and loss runs
- Tenant complaints involving leaks, access or security
- Permits, warranties and certificates
- Capital budgets and postponed projects
- Vendor recommendations declined by the seller
- Photographs from storms, floods or earlier damage
- The PCA is based on a short walkthrough with broad exclusions
- Only one building or a few doors were sampled without explaining why
- Roof age and repair history are unknown
- The roof budget assumes coating will solve active water entry
- Paving estimates exclude base repair or drainage correction
- The site is outside a mapped flood zone but has water claims or ponding
- Climate-controlled buildings have uneven conditions, odor or condensation
- Fire or elevator records are missing or expired
- Gate and camera systems depend on seller-controlled accounts
- Recent repairs have no invoices, permits or warranties
- The five-year schedule omits operational disruption and lost rentals
- The financial model uses a small reserve with no itemized capital plan
Get all of these together in an editable spreadsheet checklist, including a calculator to track repair costs.
Inspect with qualified specialists when the condition calls for it
A general property consultant can coordinate the review and identify material concerns. Some findings require deeper evaluation by a roofer, structural engineer, civil engineer, HVAC contractor, electrician, fire-protection professional, elevator specialist, accessibility professional or security-system vendor.
The buyer should know which conclusions come from a visual observation, which come from records and which were tested by a specialist. A broad repair allowance should not replace a focused review when a major system is visibly failing or central to the deal.
Start at the roof and follow the water
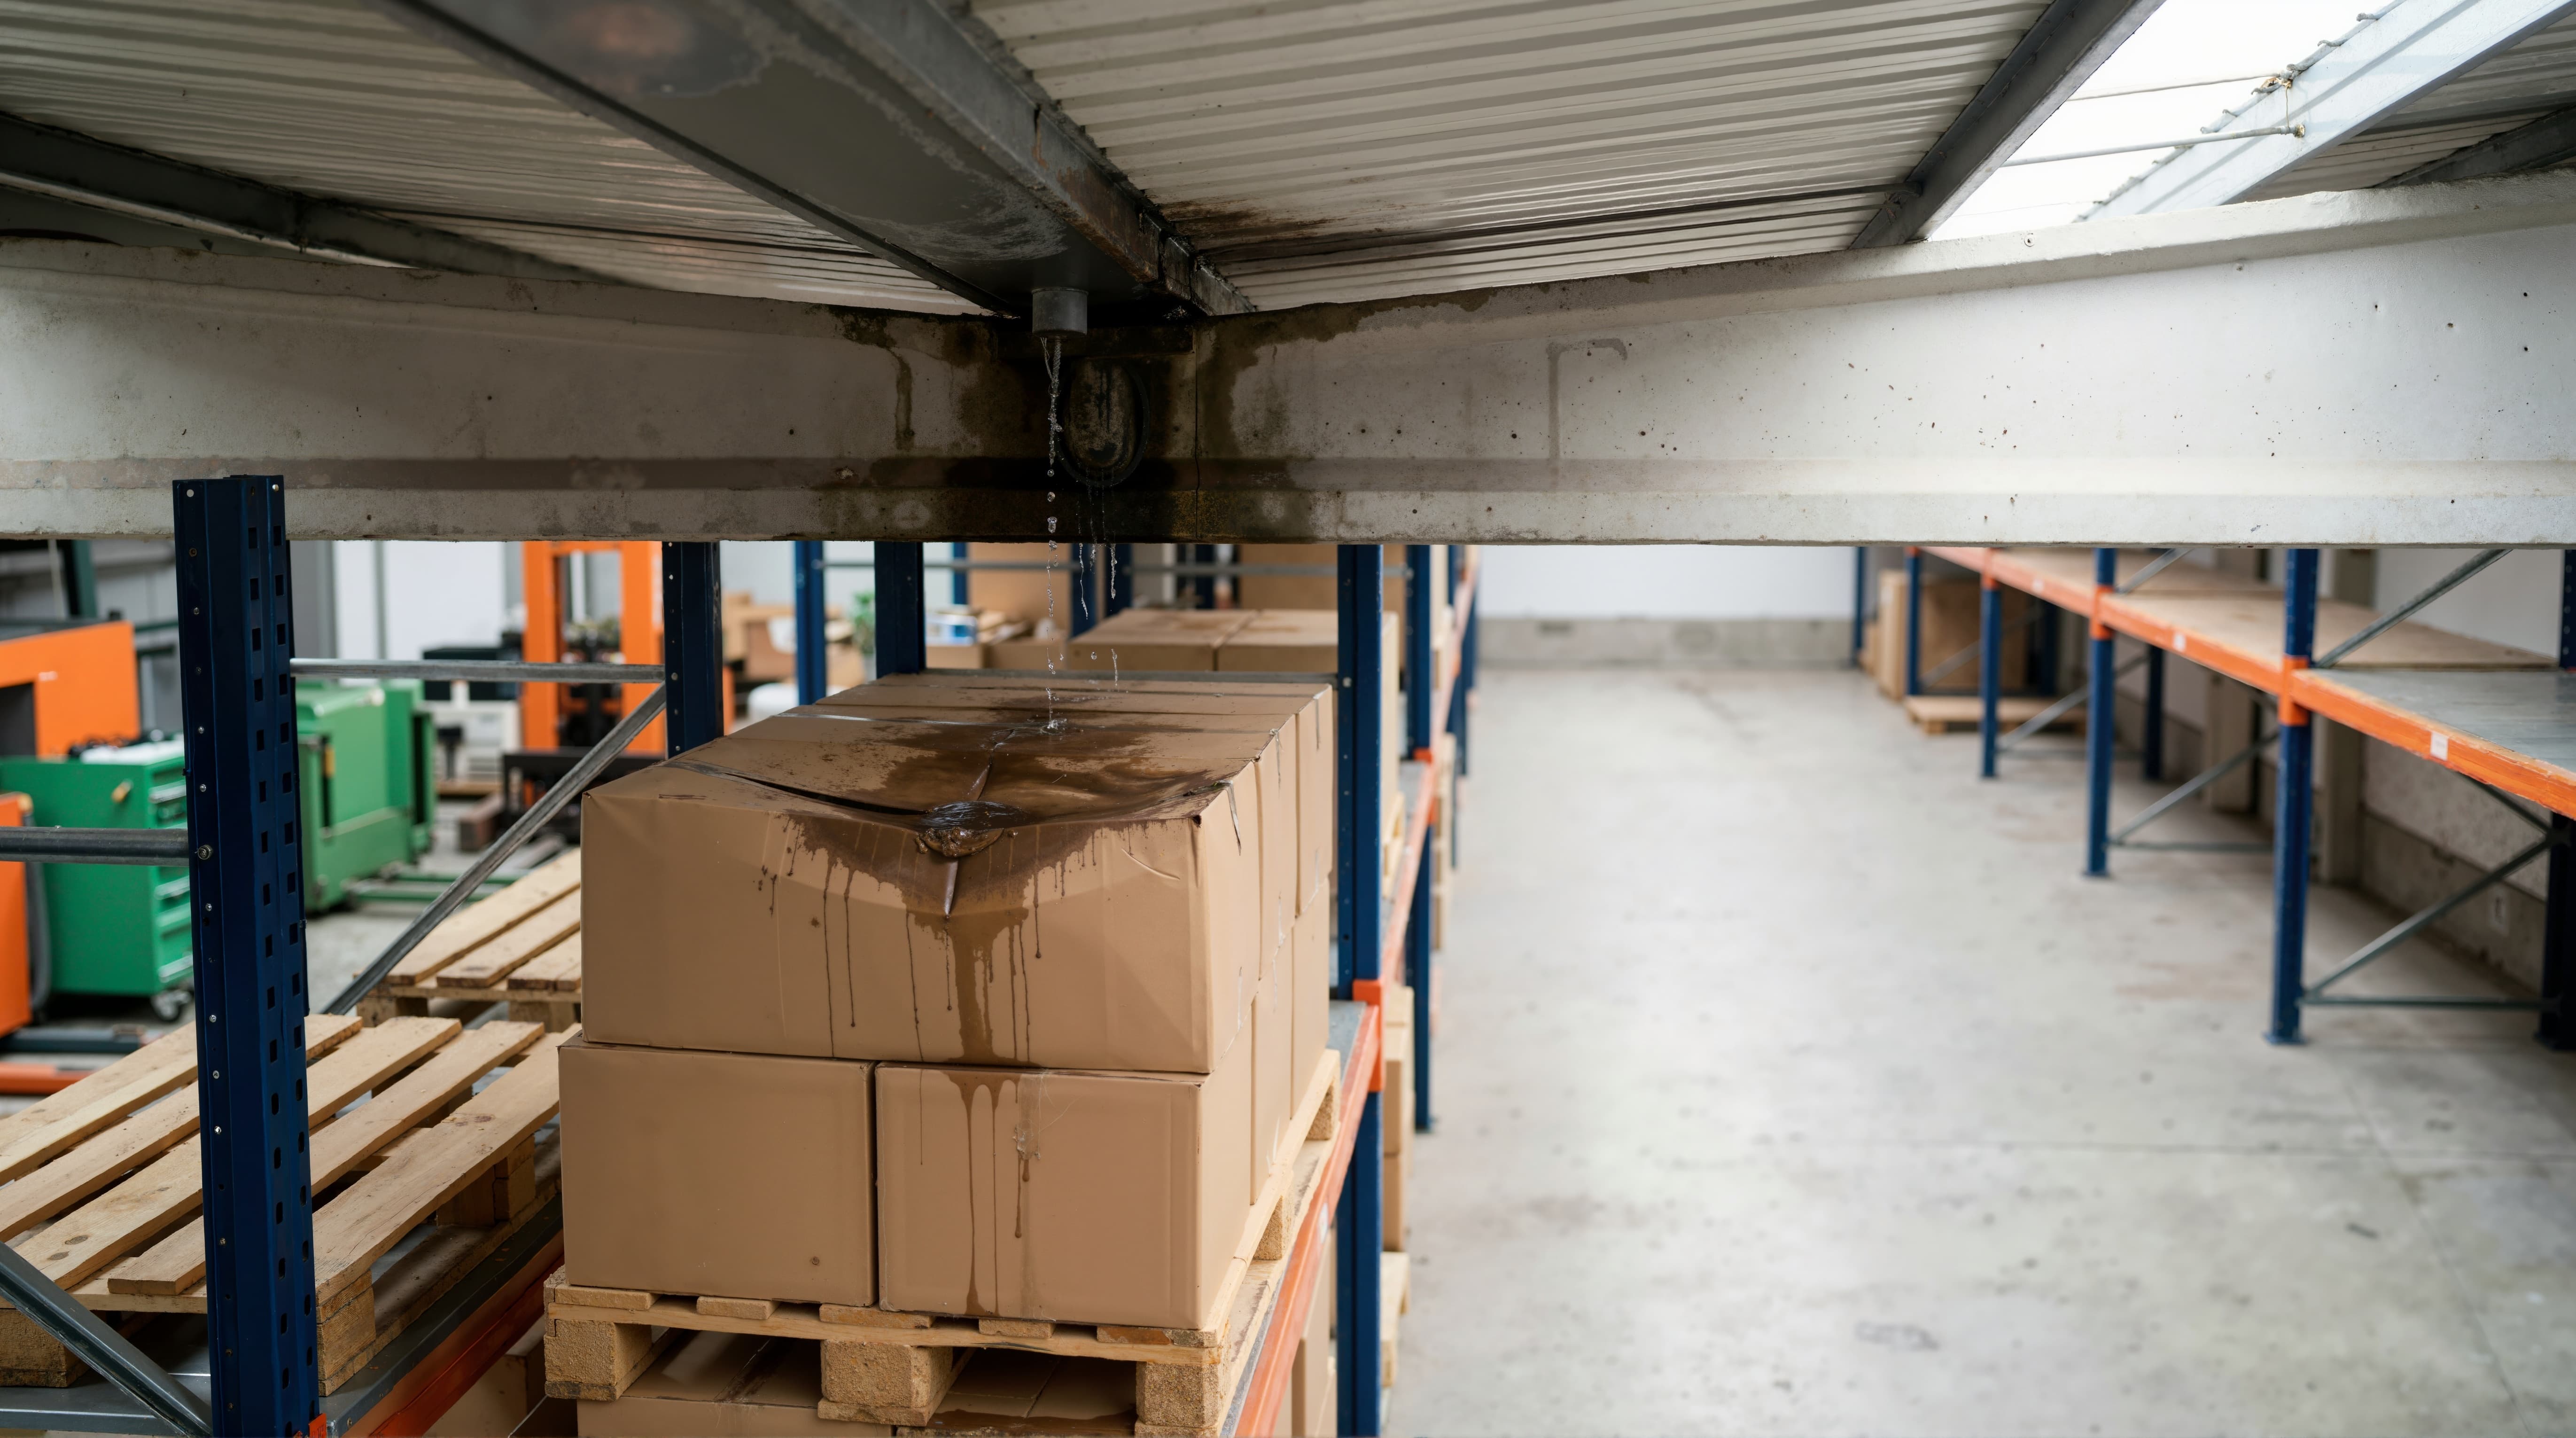
Roof and drainage problems can damage stored property before they become obvious from the office. Inspect every roof type and age group, then trace where water is expected to go.
Review leak logs, tenant complaints, insurance claims and roof invoices. Visit after rain when possible. A dry inspection can miss ponding, overwhelmed drains and water entering at thresholds.
For the capital plan, distinguish coating, localized repair, partial replacement and full replacement. Confirm whether estimates include removal, insulation, edge metal, drainage corrections, permits, occupied-unit protection and customer disruption.
Read foundations, slabs and paving as one movement story
Cracks alone do not explain cause or consequence. Look for patterns across foundations, slabs, walls, doors and pavement.
Ask a structural or civil engineer to evaluate meaningful movement, active settlement or conditions that could affect building performance. Record the location and extent rather than relying on a general statement that cracking is typical.
For paving, identify surface aging separately from base failure. An overlay can improve appearance while leaving drainage, settlement or failed base unresolved. Cost estimates should state milling, base repair, drainage work, striping and access phasing.
Investigate drainage beyond the FEMA map
FEMA identifies the Flood Map Service Center as the official public source for flood-hazard information produced for the National Flood Insurance Program. The map is an important starting point for mapped flood zones and potential insurance requirements.
Source: Federal Emergency Management Agency, Flood Map Service Center2
A property outside a designated high-risk flood zone can still experience water problems. Review:
Walk the site with a civil engineer when drainage is unclear. A small elevation difference can determine which units receive water and whether emergency or customer access remains available during a storm.
Examine exterior walls and the building envelope
Moisture can enter through roofs, walls, slabs, doors and mechanical systems. The investigation should identify the likely pathway before assigning a repair. Paint or sealant may hide symptoms without resolving the source.
Treat doors and hardware as a major building system
Doors influence security, water resistance, labor and the customer’s daily experience. Sample units across buildings, ages, orientations, sizes and floor levels.
Count defects by category. Separate adjustments, hardware replacements, seal replacements and complete door replacements. A per-door allowance applied to every unit can be less useful than a documented quantity for each type of work.
Test climate control as a complete system
Climate control depends on mechanical equipment, controls, air distribution, insulation, doors and the building envelope. Replacing one component may not correct humidity or temperature problems created elsewhere.
Ask what the system is designed to maintain and what the facility represents to customers. Review logs rather than relying on one reading taken during the inspection.
Review electrical, plumbing and fire-suppression systems
The locally adopted codes and inspection requirements control. Missing records, overdue testing or visible alterations deserve follow-up with the appropriate professional and authority.
Review elevators and lifts as operational dependencies
An elevator outage can make upper-floor units difficult or impossible to serve. Include customer moves, rent credits, staff time and lost rentals when evaluating the consequence of downtime.
Test gates, access controls and security together
Follow a complete customer transaction from rental and payment through credential creation, gate entry, camera recording and delinquency restriction. A demonstration of one working keypad does not test the full system.
Evaluate accessibility in the existing operation and planned work
The U.S. Department of Justice states that the 2010 ADA Standards establish minimum scoping and technical requirements for newly constructed or altered public accommodations and commercial facilities. State and local requirements may also apply.
Source: U.S. Department of Justice, 2010 ADA Standards for Accessible Design3
Have a qualified professional evaluate the property and planned alterations. Review accessible parking, routes, slopes, entrances, office counters, restrooms, elevators, controls and storage units. Identify physical barriers, likely correction costs and whether planned work may trigger additional obligations.
Look for pest and moisture patterns
A one-time treatment may not solve entry points, moisture or operating practices. The inspection should identify why the problem is recurring and what building or maintenance changes are needed.
Evaluate regional hazard exposure
The relevant hazards depend on location and building design. Review snow, wind, hail, wildfire, hurricane, tornado, earthquake, extreme heat and freeze exposure where applicable.
Connect the hazard review to:
Obtain buyer-specific insurance input. A physical feature may be serviceable while still creating a coverage, deductible or mitigation issue for the new owner.
Confirm safe access for moving trucks and trailers
Drive the path in both directions and use the dimensions of the vehicles customers are likely to bring. A legal entrance can still create recurring damage, congestion and customer frustration.
Estimate remaining useful life carefully
Remaining useful life is an opinion about how long a component may continue to perform before major repair or replacement. It is influenced by age, material, installation quality, use, climate and maintenance.
For each major component, record:
Avoid false precision. A roof described as having three years remaining does not promise failure on a specific date. Use ranges, explain uncertainty and monitor the condition during ownership.
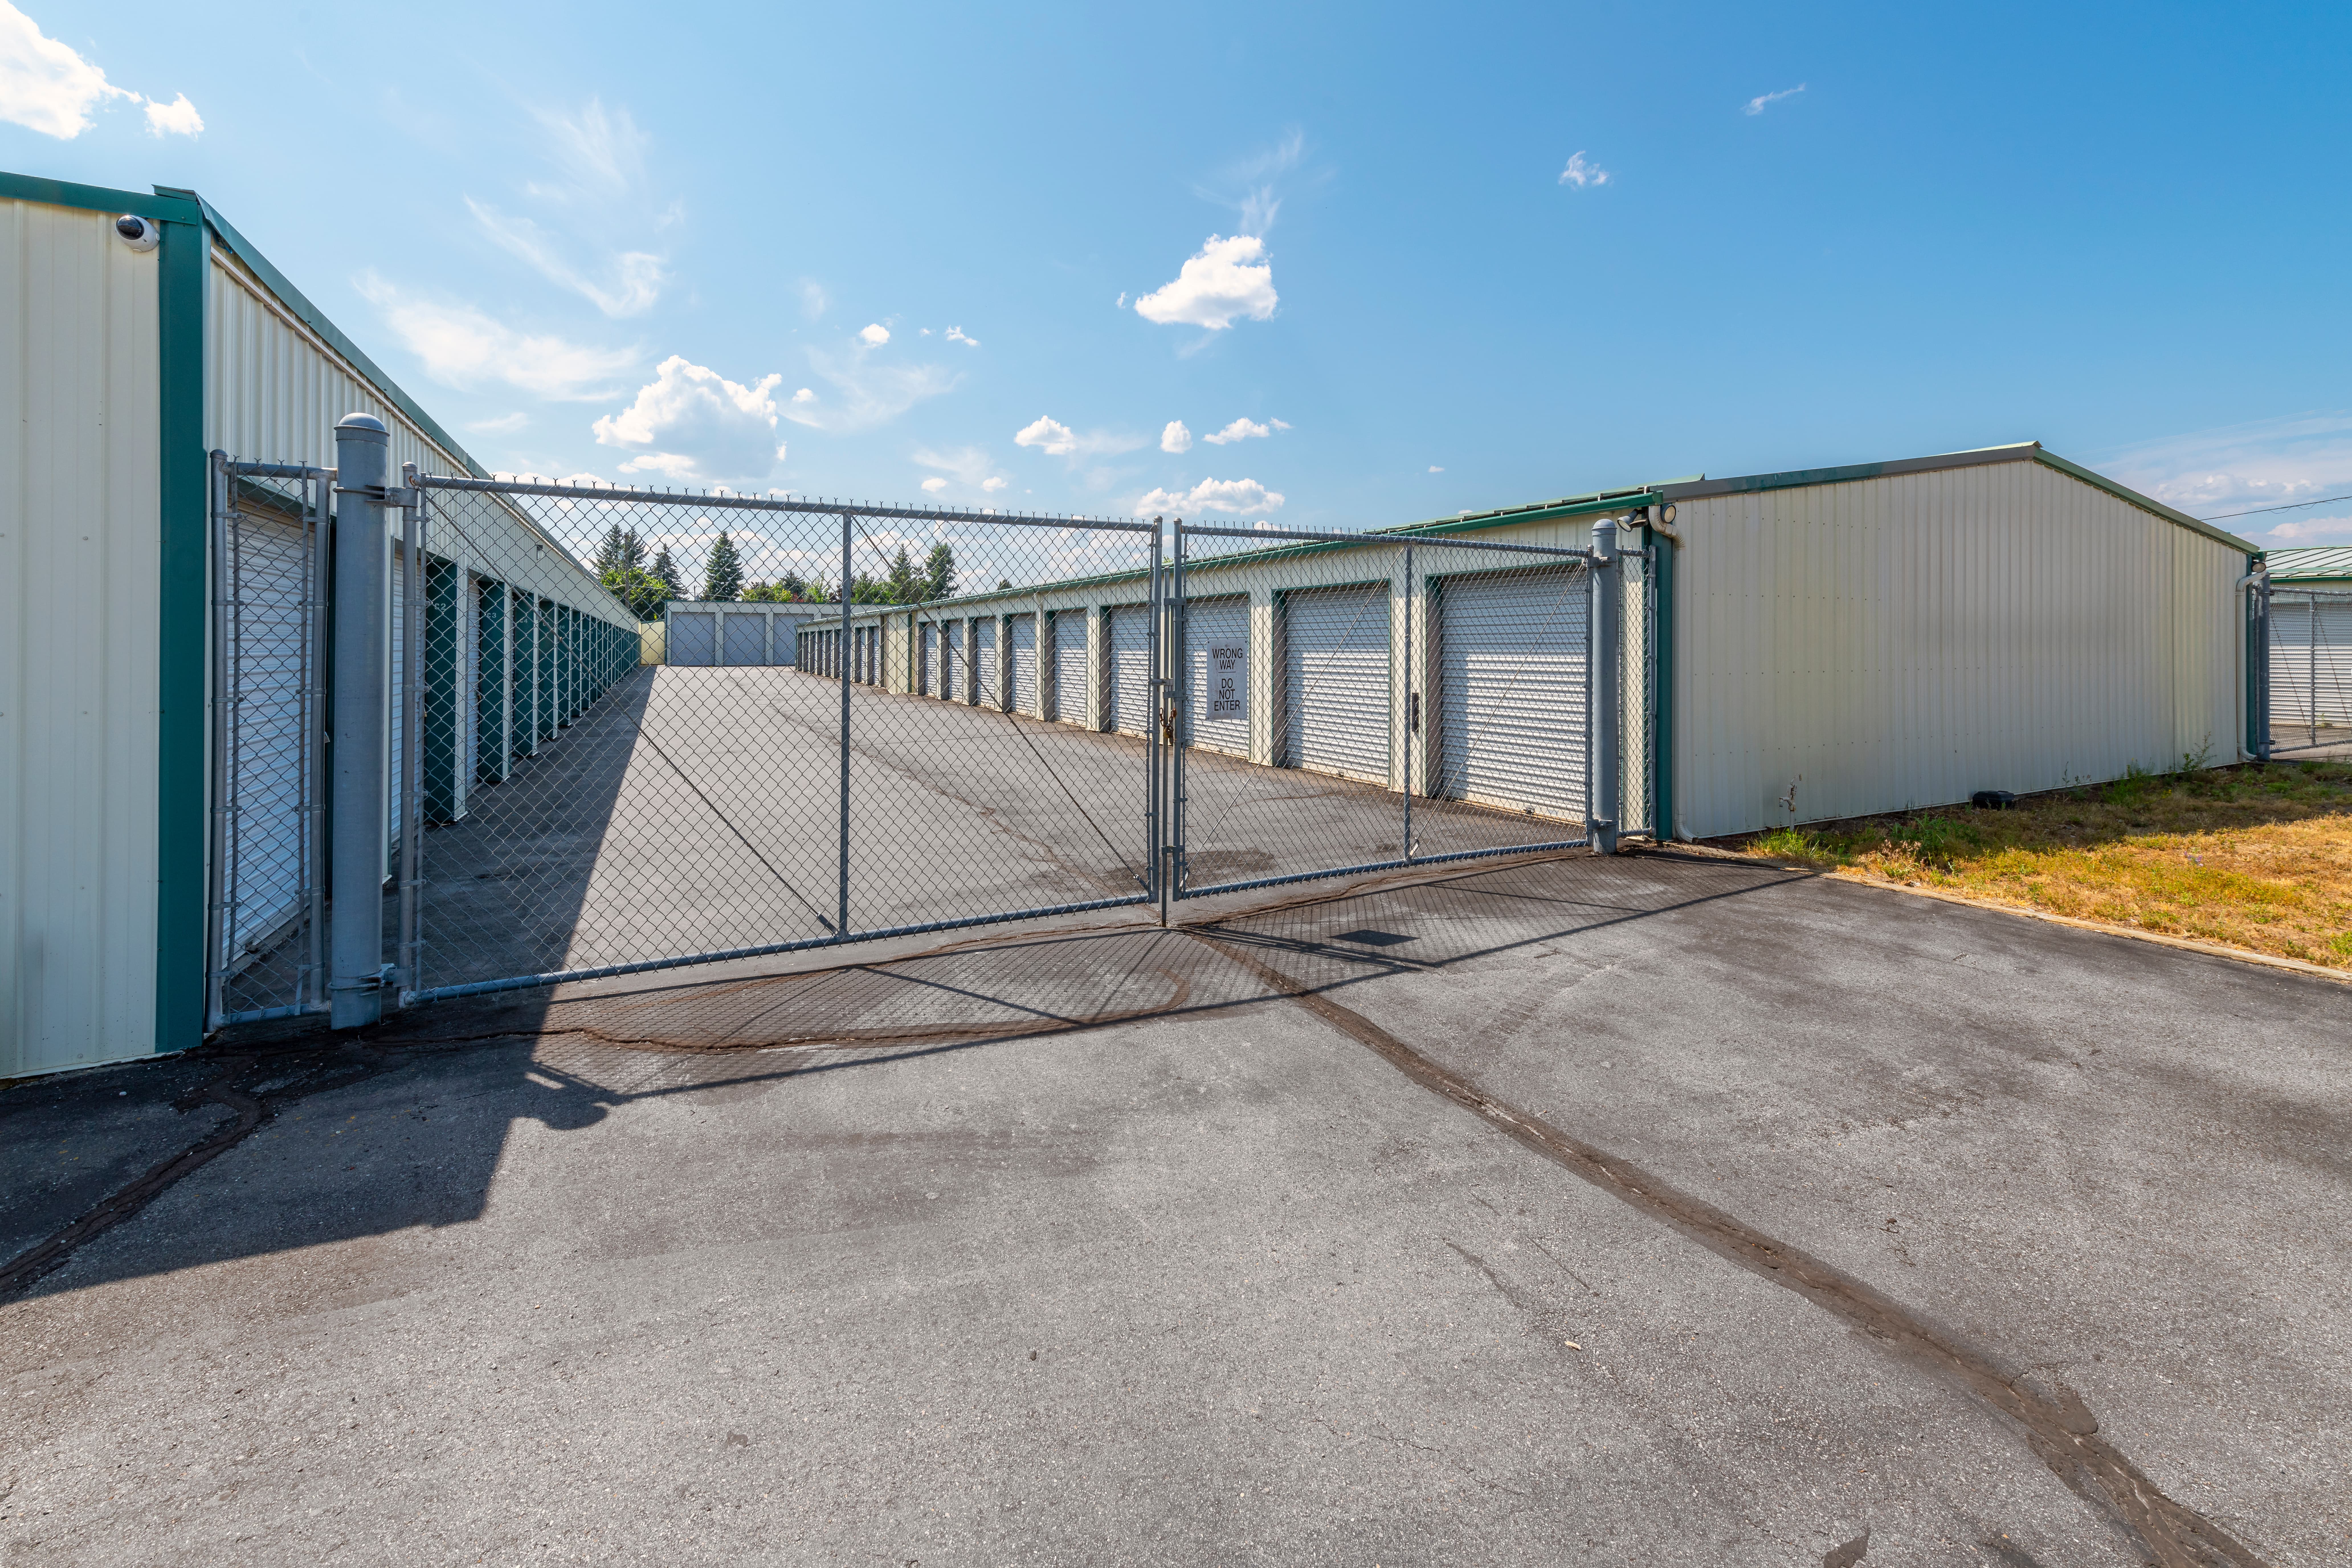
Build the five-year repair and capital schedule
Organize findings into immediate repairs and at least five years of expected capital expenditures.
Obtain contractor quotes for material items. Cost databases and consultant opinions can help with screening, but local scope, access, occupancy, permits and phasing can change the amount significantly.
COST AND TIMING BELONG TOGETHER
A project that arrives six months after closing affects the deal differently from the same project in year five. Put the work on a calendar and confirm the business has enough cash and operating flexibility when it is expected.
Review the records behind the visible condition
Compare the records with the site. Fresh coating, paint or sealant can be sound maintenance. It can also make the age and extent of a recurring problem harder to understand.
Warning signs that deserve a pause
A DEFECT NEEDS CONTEXT
Many physical problems can be repaired or priced. The buyer needs a credible scope, timing, operating impact and funding plan before the issue becomes theirs.
Know the property you will own after closing
The purpose of property diligence is to replace a visual impression with an operating and capital plan. The final report should tell you what is damaged, what is aging, what must be monitored and how the facility will function while work is completed.
Ask one final question: If every known repair and five-year capital item becomes your responsibility at closing, do the price, reserves and operating plan still make sense?
Frequently Asked Questions About Inspecting a Self-Storage Property
1. What is the difference between a property-condition assessment and a standard building inspection?
A property-condition assessment evaluates a commercial property’s major systems and estimates immediate repairs and future capital needs. For a self-storage facility, the scope may include multiple buildings, roofs, doors, paving, drainage, HVAC, elevators, gates and security systems. A general building inspection may provide less detail about repeated components, remaining useful life and multi-year capital planning.
2. How can a buyer tell whether a self-storage roof needs repair, coating or replacement?
The answer depends on the roof’s material, age, installation, leak history and current condition. A qualified roofing professional should evaluate seams, flashing, penetrations, drainage, insulation and signs of trapped moisture. Cost estimates should distinguish localized repairs, coating, partial replacement and full replacement instead of applying one broad allowance.
3. Why should a self-storage property be inspected after heavy rain?
Rain can expose ponding, clogged drains, overwhelmed stormwater systems and water entry at roofs, walls and unit thresholds. These problems may be difficult to detect during dry weather. Buyers should also review prior flood claims, leak logs, tenant complaints and local drainage history.
4. What should buyers check in a climate-controlled self-storage facility?
Inspect HVAC equipment, controls, sensors, ductwork, insulation, doors, condensate drains and the building envelope as one system. Review temperature and humidity logs across seasons and test conditions at distant units and upper floors. A single reading near the office may not represent conditions throughout the building.
5. How should a buyer estimate a self-storage facility’s five-year capital needs?
List each major component’s age, condition, maintenance history, remaining useful life, recommended work, quantity, cost and likely replacement year. Separate immediate repairs from later replacements and include permits, inflation, customer disruption and lost rentals. Material items should be supported by local contractor estimates where possible.
6. Can a self-storage facility outside a FEMA high-risk flood zone still have serious water problems?
Yes. FEMA maps are an important starting point, but they do not capture every drainage or water-intrusion risk. Poor grading, low unit thresholds, undersized culverts, runoff from neighboring properties and inaccessible roads can create significant problems outside mapped high-risk zones.
7. Why should gates, cameras and access controls be tested as one system?
These components work together to control entry, restrict delinquent accounts, document incidents and protect the property. A proper test should follow a customer from rental and payment through credential creation, gate access, camera recording and account lockout. Testing one keypad or camera does not confirm that the full system works or will transfer to the buyer.
Why Work with First Bank of the Lake
First Bank of the Lake helps business owners nationwide find the financing they need to grow, expand and invest in what comes next. Our experience has made us one of the country’s leading SBA lenders. Since 2023, First Bank of the Lake has ranked among the top 1% of SBA 7(a) lenders, placing 15th nationwide by approval amount and have also ranked as the third most active SBA franchise lender by lending volume, according to the U.S. Small Business Administration.
Founded in 1985, we combine national lending capabilities with the personal attention you would expect from a community bank. Our knowledgeable team takes the time to understand your goals, walk you through your options and support you at every step.
If you are considering financing for your business, we would be happy to answer your questions. Call us at (888) 828-5689 or complete the form above to start the conversation. You can also visit our website or connect with us on Facebook and LinkedIn.

1 https://www.astm.org/e2018-24.html
2 https://msc.fema.gov/portal/home
3 https://www.ada.gov/law-and-regs/design-standards/2010-stds/